
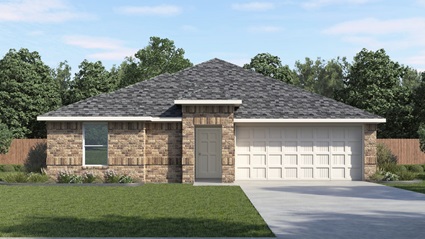
Ashburn
3 beds · 2 baths · 1,263 sq. ft.
2-car garage · 1 story
Ask Jarod for this floorplan’s layout drawing.
Compare layouts, bedrooms, and space right here. Floorplans and images are supplied by D.R. Horton; elevations, dimensions, and options vary. Confirm current plan and homesite availability with Jarod.
3 beds · 2 baths · 1,263 sq. ft.
2-car garage · 1 story
Ask Jarod for this floorplan’s layout drawing.
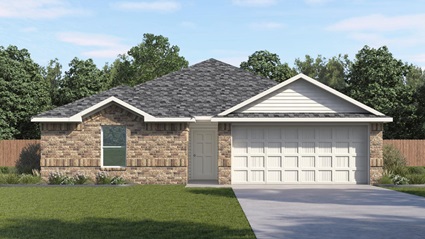
3 beds · 2 baths · 1,414 sq. ft.
2-car garage · 1 story
Ask Jarod for this floorplan’s layout drawing.

4 beds · 2 baths · 1,796 sq. ft.
2-car garage · 1 story
 Open full-size drawing ↗

3 beds · 2 baths · 1,600 sq. ft.
2-car garage · 1 story
 Open full-size drawing ↗

4 beds · 2 baths · 1,614 sq. ft.
2-car garage · 1 story
 Open full-size drawing ↗

4 beds · 2 baths · 2,031 sq. ft.
2-car garage · 1 story
 Open full-size drawing ↗

4 beds · 3 baths · 2,034 sq. ft.
2-car garage · 1 story
 Open full-size drawing ↗

4 beds · 3 baths · 2,170 sq. ft.
2-car garage · 2 stories
 Open full-size drawing ↗
Explore the published lot layout. These reference maps do not show live lot availability. Contact Jarod to confirm available homesites and current phases.

Source: D.R. Horton · Checked October 17, 2026. Plans, maps, and availability may change.